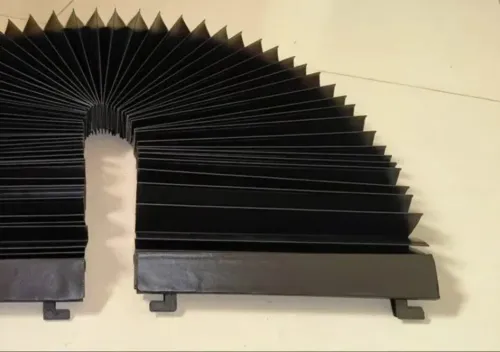

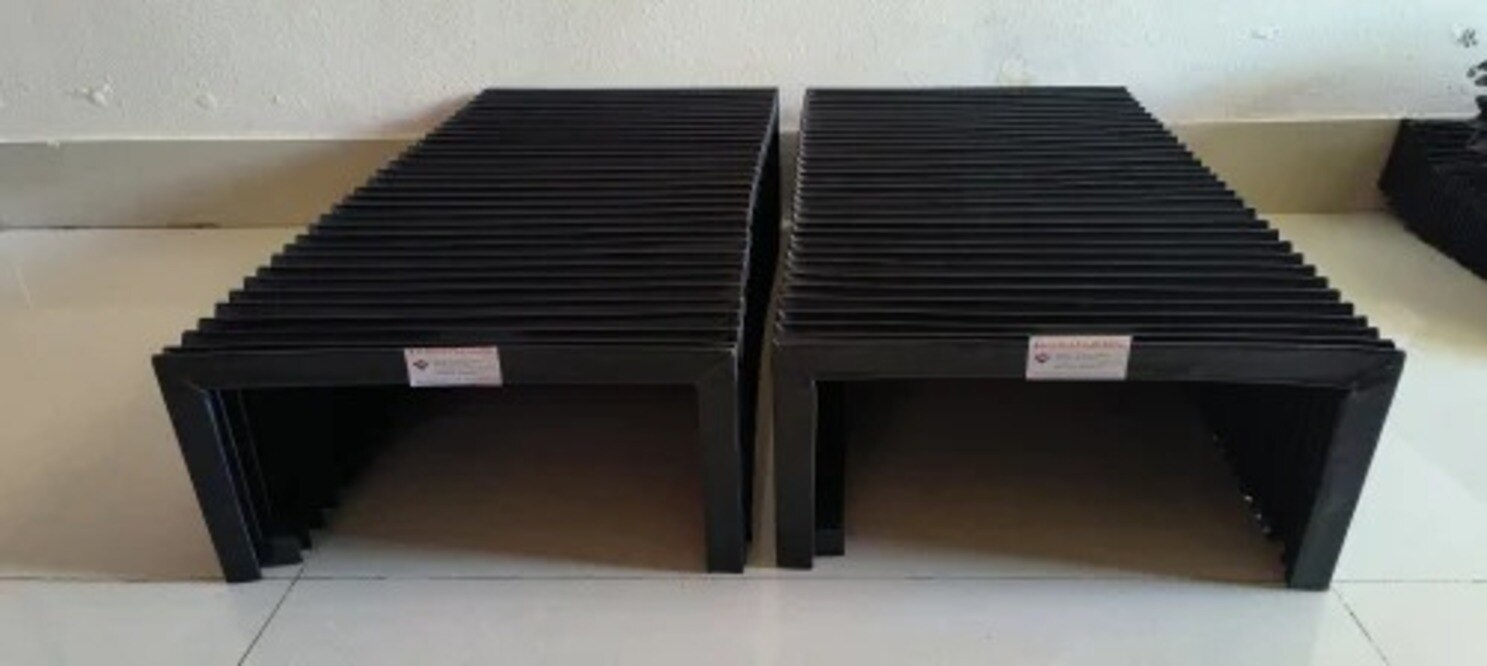
A bellows cover does more than shield a moving axis: a leaking, stiff, undersized or poorly mounted cover can introduce drag, obstruct travel and allow contamination to reach scales, guideways and probe assemblies. By the end, you will know which accuracy risks to inspect, how to specify a replacement, and how to validate it without confusing contamination control with calibration or climate control.
Key takeaways
- Keep chips, coolant and dust away from guideways, scales and probe paths.
- Specify travel, folded height, mounting points and material before ordering a replacement.
- Check axis motion, probe repeatability and artefacts after fitting the new cover.
- Use sealed, cleanable protection suited to Kolkata’s humidity, dust and coolant exposure.
How contamination turns into CMM measurement error
Contamination becomes a CMM error when it changes motion, sensing, or contact between the probe and workpiece. A CMM guideway protection system must keep debris away from the surfaces that establish axis geometry, not merely make the machine look clean.
- Dust on guideways or air-bearing surfaces increases drag and disrupts the controlled air gap. The axis can hesitate, settle differently, or lose repeatability.
- Chips can obstruct motion, scratch precision surfaces, or strike the probe and stylus. A single chip under a moving assembly can create a false dimensional result.
- Coolant mist leaves an oily film on scales, encoders, granite, and probe components. That film attracts dust and can cause missed scale readings, probing interference, or premature wear.
- Humidity-related moisture promotes corrosion on exposed hardware and combines with dust to foul guideways, scales, and air-bearing areas. Poorly sealed bellows ends allow this contamination to bypass the cover.
The error may appear as inconsistent results, false software alarms, or a failed verification test rather than an obvious dirty surface. A measurement machine bellow cover reduces this risk only when its folds, end seals, and mounting transitions prevent leakage without adding drag or restricting travel.
The cover cannot correct thermal error: temperature gradients still distort the machine structure, scale, and workpiece. Keep the CMM thermally stable and verify performance against the manufacturer’s procedure, including ISO 10360-2 length and probing checks where applicable.
Protecting the axis is not the same as protecting the measurement path
A cover that keeps chips off an axis can still disturb measurement. Protect the guideways, air bearings, optical scales or encoders, drive components, probe head and stylus, plus granite surfaces and calibration-artefact access.
The measuring path includes every surface or signal used to establish position; shielding only the moving axis leaves scale contamination or probe interference untouched. A CMM machine bellow cover is contamination control, not accuracy-upgrading equipment.
| Component | Protection needed | Failure if exposed or obstructed |
|---|---|---|
| Guideways and air bearings | Keep dust, chips and coolant mist away | Drag, blocked motion or premature wear |
| Scales and encoders | Prevent deposits and accidental contact | Position-reading errors and false alarms |
| Probe head and stylus | Preserve clearance and cleanliness | Probe-path interference or false touches |
| Granite and calibration access | Keep surfaces clean and reachable | Datum errors or unreliable verification |
The cover itself becomes an error source when it rubs, snags, folds unevenly or contacts an axis. A replacement that is heavier or stiffer than the original increases moving mass and drive force, changing acceleration behaviour and producing axis-following errors.
Check the full travel envelope, folded length, mounting pattern, probe clearance and axis-limit positions—not only the stationary fit.
Machine-tool bellows are not automatically suitable for CMMs: hot-chip resistance can come with excessive friction or folding force. For cmm machine protection in kolkata, select a cover that stays dimensionally stable, moves cleanly and leaves calibration access unobstructed.
It will not correct thermal gradients across the structure, scales or workpiece; temperature control and the manufacturer’s compensation procedure remain necessary.
Why Kolkata conditions demand more than a physical cover
A bellows cover cannot correct thermal drift, vibration, condensation or airflow across a CMM. CMM machine protection in Kolkata needs environmental control alongside contamination barriers, especially during humid monsoon conditions.
| Condition | Control target | Why it matters |
|---|---|---|
| Temperature | Hold the room within the CMM maker’s permitted range; stabilise the machine, workpiece and fixture before measurement. Use 20 °C as the metrology reference, not as permission to ignore gradients. | A warm workpiece, scale or granite structure expands differently from the rest of the machine and changes dimensions. |
| Vibration | Isolate the CMM from presses, compressors, traffic and nearby machine tools; check floor-borne vibration during production. | Vibration moves the stylus or workpiece during probing, causing repeatability failures and false alarms. |
| Humidity | Stay within the manufacturer’s humidity limit; prevent condensation and control monsoon moisture. | Condensation promotes corrosion and contaminates scales, air bearings and guideways. |
| Airflow | Keep air-conditioning discharge, fans and open doors from crossing the measurement volume. | Moving air creates temperature gradients and can disturb lightweight probes or covers. |
Specify corrosion-resistant hardware, protected fasteners and a cleanable outer fabric. Where condensate or wash-down exposure exists, provide drainage or a defined cleaning method. Check that the cover does not rub, snag or impose excessive folding force; a heavy, stiff replacement can raise servo load and create axis-following error.
How to specify and measure a replacement CMM bellows cover
Give a CMM bellow cover supplier the machine’s actual envelope, not only its model number. A replacement measurement machine bellow cover can clear the axis at rest yet collide during a probe change or at full travel.
1. Record axis travel, including the true minimum and maximum positions, plus the cover’s folded length, extended length and required stroke.
2. Measure the mounting-hole pattern, flange dimensions, attachment direction, minimum fold or bend radius, and clearances around the probe head, scales, air bearings, cable exits and calibration artefacts.
3. State operating speed, acceleration, cycle frequency and axis orientation. Ask the supplier to compare the replacement’s mass and stiffness with the original; excess drag can change drive force and create following error.
4. Specify the temperature and humidity range, exposure to coolant mist or cleaning chemicals, and the contamination involved. Request the proposed fabric, coating, thread, reinforcement and fastening materials in a controlled drawing.
5. Require a sample or drawing approval before production, dimensional inspection against the drawing, and a recommended replacement interval. Record the cover’s measured mass and folded and extended dimensions.
Kalavijay Engineering can be useful for local measurement and fitting in Kolkata, but proximity does not prove CMM compatibility; insist on traceable inspection records. After installation, check the complete travel envelope and verify the machine under its acceptance procedure, including ISO 10360-2 length-measurement and probing checks where applicable.
A clean appearance is not evidence that the cover preserves accuracy.
Related product
 | Bellow Cover We, " KALAVIJAY ENGINEERING" are masters in manufacturing and supplying excellent quality of Bellows covers For CMM & VMM Machine Bellow Covers. View product → |
How to prove the new cover has not changed measurement performance
Treat installation as a controlled verification, not a visual pass. Record the CMM’s results before removal, then repeat the checks with the cover fitted under the same temperature, humidity and machine warm-up conditions.
1. Run every axis through full travel at production speed. Watch for rubbing, snagging, fold inversion, contact with scales or moving assemblies, and restricted travel.
2. Compare servo load, drive-force or following-error diagnostics with the pre-installation record. A heavier or stiffer cover can alter acceleration behaviour even when it fits the mounting points.
3. Inspect the cover at maximum extension and compression. Confirm that folds do not collapse into the guideway, touch the probe path or obstruct access to air bearings and encoder scales.
4. Repeat the CMM’s applicable acceptance or verification routine under ISO 10360-2, including maximum permissible error for length measurement, E0,MPE, and maximum permissible probing error, PFTU,MPE. Compare both error and repeatability with the baseline.
5. Measure a calibrated artefact at several positions and orientations, then check probe qualification and stylus clearance. Do not use recalibration to hide a changed result.
A cmm machine bellow cover for benefits in kolkata must deliver cmm guideway protection without adding drag or thermal influence. Keep the installation drawing, material details, dimensional inspection and test records; a clean-looking cover alone does not prove compatibility.
Frequently asked questions
How can contamination create CMM measurement errors?
Chips, dust and coolant can restrict axis motion, interfere with scales or sensing surfaces, and affect probe-to-workpiece contact. Those changes alter measured coordinates.
Does protecting the CMM axis protect the measurement path?
No. A cover must shield the guideway, encoder or scale area, moving cables and probe path. A physically covered axis can still allow contamination into the surfaces that establish geometry.
Why does a CMM in Kolkata need more than a basic physical cover?
Humidity, airborne dust, coolant and temperature changes increase the need for sealed edges, suitable materials, controlled cleaning and inspection of folds, seams and mounting points.
How do you verify a replacement CMM bellows cover has not changed performance?
Check smooth axis travel, inspect clearances, repeat probe measurements and compare results with a reference artefact or previous validated measurements after installation.